
Concrete Block for Landscape Projects: Uses and Tips
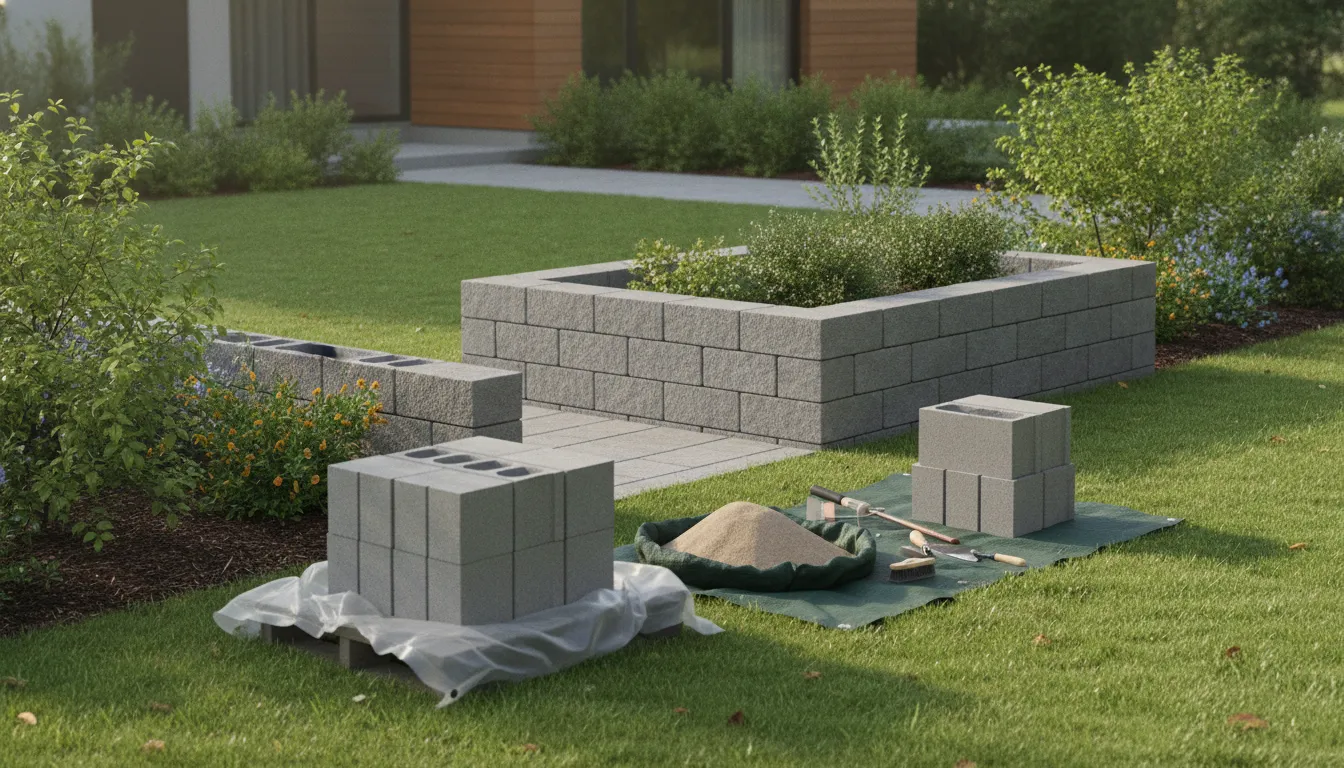
Concrete masonry is rarely a one-size-fits-all purchase. The right unit or system depends on the project, whether you are building a landscape feature. Defining a grade change, constructing a masonry wall, or coordinating materials for a larger commercial site. Starting with the project purpose helps you compare appearance, dimensions, installation method, supporting materials, and delivery requirements before placing an order.
Review masonry supplies for your project
The sections ahead explain how to identify the appropriate application, avoid quantity surprises, and prepare a practical delivery plan. They also distinguish general masonry units from purpose-designed interlocking systems, since those products are not interchangeable for every landscape project.
What Is Concrete Block, and Where Is It Used?
Concrete block is a versatile masonry material used for residential landscaping, hardscaping, retaining and structural applications, and commercial site development. Choosing well means matching the block system to the project conditions, confirming quantities from the actual product dimensions, and planning the base, drainage, handling, and delivery together.
Concrete block is a masonry building unit made from a cement-based mixture and aggregate, formed into consistent shapes for construction. Depending on the product and installation method, blocks can create a visible finished surface, a base for another finish, or part of a larger masonry assembly. The right choice depends on the job: a simple garden edge does not have the same requirements as a load-bearing wall or a commercial site feature.
Concrete block masonry can contribute meaningful resistance to sideways forces, known as shear resistance, which is relevant to the stability of some wall assemblies. The National Institute of Standards and Technology research on concrete block masonry explains why wall design and construction details matter when a project must resist structural loads. For any wall with significant retained soil, unusual site conditions, or serious consequences if it fails, use qualified design guidance. Do not treat a general-purpose block as a complete structural solution.
Garden edging and small landscape walls
For residential projects, concrete block offers a practical way to define the boundary of a planting bed. It can separate lawn from mulch or stone, or create a low visual transition between landscape areas. It can also form small-scale walls and other hardscape features when the site, height, loading, and installation approach are appropriate. These uses make it easier to organize a yard while coordinating masonry with plants, pavers, decorative stone, and other finishes.
Some products are selected as much for appearance as for utility. Decorative concrete masonry can add texture, color, or a more finished architectural character to garden beds and hardscapes. Review the available landscape and masonry materials alongside the surrounding design so the block complements the rest of the project, rather than choosing by appearance alone.
Hardscape support and larger site work
Concrete block may also be part of patios, walkways, grade transitions, support features, and other hardscaping applications. Blocks come in different sizes and styles, so the intended function should guide selection. Purpose-designed interlocking retaining-wall systems are a distinct category from general concrete block. They are engineered and installed as a system for soil containment, while a standard masonry unit should not be substituted without confirming that it suits the design.
Beyond residential landscaping, concrete masonry units can support commercial landscape development and broader site construction because the approach can scale across larger areas. Businesses, contractors, and municipalities may use masonry materials for durable, organized site features, but each project still requires attention to the design, loads, local conditions, and construction method. Start by identifying what the block must do, then match the product and supporting materials to that purpose.
Which Concrete Block System Fits the Project?
The right concrete block system depends on what the finished work must do, not just how the units look in a catalog. Start with the function: a garden edge, freestanding landscape feature, structural masonry wall, and retaining wall each place different demands on the materials and installation method. Concrete block masonry is used in retaining walls, where durability helps with landscape leveling and soil containment. Retaining work should be evaluated as a structural application rather than treated like ordinary decorative edging. Learn more about interlocking retaining-wall systems when the project involves holding back soil.
Match the system to load and exposure
Consider the loads the wall or feature will experience. A wall supporting soil, adjacent paving, vehicles, structures, or concentrated water needs a more deliberate design review than a low, non-load-bearing landscape element. Load-bearing requirements influence the appropriate block type and any reinforcement method, so do not select units based only on nominal appearance or availability. For larger or more consequential walls, qualified design input may be appropriate before materials are ordered. The underlying structural choices are discussed in the guidance on retaining-wall block selection.
Exposure matters as well. Soil contact, surface water, freeze-thaw conditions, drainage, and the condition of the surrounding ground can change how the installation should be planned. Water buildup behind a retaining wall creates pressure that can affect stability, making drainage a design consideration rather than an optional finishing detail. The site should provide a clear path for water to move away from the wall and its base.
Choose between standard units and interlocking systems
Standard masonry units are commonly selected for mortared or otherwise purpose-built wall assemblies. Their performance depends on the complete construction method, including the specified setting materials, alignment, reinforcement where required, and the supporting base. Interlocking retaining-wall blocks are a distinct system. They are shaped to work together in courses, and some designs can be installed without mortar. That does not make them interchangeable with standard block. The block geometry, setback, base preparation, drainage plan, and site conditions all need to fit the system being used.
A compacted aggregate base helps distribute weight and limit settlement in retaining-wall construction. Careful alignment also supports both the appearance and structural performance of block-based work. For a clean result, confirm the intended face finish, cap or edge treatment, color family, and relationship to nearby pavers or stone before committing to a material. Decorative options can contribute to landscape design, but visual appeal should follow the functional requirements, not replace them.
| Project need | What to confirm |
|---|---|
| General masonry assembly | Specified unit, setting materials, alignment, and any reinforcement requirements. |
| Retaining or soil-containment work | Purpose-designed system, base, drainage, setback, loads, and site conditions. |
| Decorative landscape feature | Finish, color, layout, surrounding materials, and whether the unit suits the intended function. |
Before ordering, identify the intended use, expected loads, exposure conditions, finish, construction method, and supporting materials. Then confirm that the selected system and installation plan are compatible with the actual site. This approach keeps a concrete block project practical, coordinated, and easier to build correctly.
How Do You Calculate Concrete Block Quantities?
Accurate planning starts with a site assessment and a clear estimate of the volume and number of materials required. Before ordering, confirm the actual dimensions, coverage, and installation requirements for the concrete block product you plan to use. Products vary, so there is no universal block size or coverage figure that applies to every project.
- Measure the wall or project area. Record the finished wall length and height in consistent units. For a freestanding or landscape wall, measure each section separately if the layout changes direction or height. If the project includes columns, caps, steps, or other block-built features, measure those components independently rather than treating the entire installation as one rectangle.
- Subtract openings and excluded areas. Note the width and height of gates, doors, windows, or other openings. Multiply each opening's dimensions to find its area, then subtract the total from the overall wall area. Also account for corners, returns, pilasters, and areas that will use a different material or block system.
- Confirm the selected unit's coverage. Ask the supplier for the product's actual length, height, depth, coverage per unit, and installation guidance. Do not assume that a nominal block dimension reflects the installed face area, especially where joints, overlap, or an interlocking design affect the layout. Divide the net wall area by the confirmed coverage per unit, then round up to a practical whole-unit quantity.
- Plan for cuts, breakage, and layout waste. Add a reasonable allowance based on the complexity of the design, the number of cuts, handling conditions, and the supplier's recommendation. A simple straight run may need less allowance than a project with curves, corners, openings, or multiple elevations. Have the supplier confirm the appropriate waste factor rather than relying on a generic percentage.
- List supporting materials separately. Quantity planning may also include base aggregate, drainage materials, mortar or setting materials, reinforcement, caps, and bedding materials. Their requirements depend on the selected system, site conditions, and design. Treat each as a separate measurement instead of assuming that the block count covers the complete installation.
- Check the estimate against the site plan. Use Organic Recycling Inc.'s bulk material calculator to help estimate project needs, then compare the result with your measured areas and the supplier's product-specific guidance. Share the dimensions, openings, intended use, and access conditions with the supplier or qualified installer before finalizing the order.
This process gives homeowners and contractors a defensible starting quantity while leaving room for product-specific advice. Recheck measurements before delivery, particularly when the design or selected concrete block changes.
What Supporting Materials and Site Conditions Matter?
The blocks are only one part of a successful masonry installation. Before placing the first unit, assess the ground, planned loads, water movement, and the materials needed to create a stable, well-aligned result. A sound plan helps prevent settlement, uneven courses, and drainage problems that can become difficult to correct after installation.
Prepare a stable base and control water
For a block wall or other heavy-duty application, the base should be prepared and compacted according to the project's design. A properly compacted aggregate base helps distribute weight and supports retaining-wall stability. The required base materials and construction method depend on the application, soil, slope, and expected loads. Do not treat a general installation detail as a substitute for project-specific design. Drainage is also important for retaining-wall stability, because water buildup can increase pressure behind a wall.
Review where surface water will travel before excavation begins. Grade the surrounding area and plan outlets or drainage features so runoff does not collect against the structure or undermine its foundation. Where the broader hardscape permits it, permeable pavement approaches can support stormwater infiltration and storage, as described by the U.S. Environmental Protection Agency. The right solution depends on the site and should not be assumed from the block type alone.
Match setting materials and alignment to the system
Standard masonry units may require mortar, grout, reinforcing components, or other supporting materials. Interlocking retaining-wall systems are different: some designs use interlocking mechanisms and may not require mortar. Confirm the installation method for the actual product before ordering materials. Organic Recycling Inc. supplies masonry supplies, including masonry sand and other components used for masonry and concrete-related work, but product selection should follow the project's specifications rather than an assumed recipe.
Alignment deserves attention at every course. Check the layout, level, batter, joints, and transitions as work progresses. Precision installation supports both the appearance and the structural performance of block-based construction. The load-bearing requirements also influence the appropriate block type and any reinforcement method. A decorative garden edge, freestanding feature, and soil-retaining structure should not be planned as if they face the same demands.
Plan safe handling and qualified review
Concrete masonry blocks are heavy. Use appropriate lifting practices, keep the work area organized, and use alternative handling techniques or mechanical assistance when practical. Guidance from the CDC emphasizes ergonomic practices when handling heavy concrete masonry blocks: review its masonry-handling research when planning work for a crew or repeated installation.
Ask a qualified masonry or design professional to review the project when the site has significant slopes. Unusual soil or drainage conditions, nearby structures, substantial loads, or a wall whose structural behavior is uncertain. Professional input is especially important when selecting a system, reinforcement approach, or foundation detail. That review can clarify which supporting materials and site preparations are appropriate before delivery and installation begin.
How Should You Plan Concrete Block Delivery?
Good delivery planning begins before the order is placed. Confirm the exact concrete block type, dimensions, finish, and quantity with the person responsible for installation. Standard masonry units, decorative units, and purpose-designed interlocking retaining-wall systems may have different handling and placement requirements. If the project includes a wall with meaningful loads, slopes, or other structural considerations, have the design requirements established before ordering materials.
Confirm the order and material requirements
Prepare a written order summary that identifies the product, unit size, estimated quantity, and any supporting materials needed for the installation. Review the measurement method and coverage assumptions rather than relying on a rough count. A site assessment and clear volume requirements help reduce avoidable changes after the truck is scheduled. Organic Recycling Inc. provides bulk material planning support through its bulk material calculator, although the actual block count should still be confirmed against the selected product and project plans.
Check access, unloading, and staging
Walk the delivery route from the public road to the intended drop area. Note narrow entrances, low branches, soft or recently disturbed ground, overhead utilities, gates, slopes, and any turning limitations. Decide where the materials can be staged without blocking traffic, damaging finished surfaces, or interfering with excavation and installation. Concrete masonry blocks are heavy, so plan how workers will move them from the drop area to the work zone. Use appropriate handling practices and avoid asking one person to manage loads that require additional assistance.
Ask the supplier what delivery and unloading arrangements apply to the selected order. Do not assume that a particular truck, unloading method, or piece of equipment will be available. Organic Recycling Inc. identifies material delivery as a core capability and supports bulk deliveries for professional contractors. The practical details must be confirmed for the specific order and site. Review the delivery service information and discuss site access before finalizing logistics.
Coordinate timing and site readiness
Schedule delivery around the installation sequence, not simply the start of the overall project. The base, drainage materials, tools, crew, and prepared staging area should be ready before the blocks arrive. For larger installations, coordinated timing can reduce double handling and improve on-site efficiency, as noted in ORI's delivery guidance. Build communication into the plan by sharing the site address, access instructions, preferred staging location, project contact, and any known restrictions. Availability and delivery timing should be confirmed directly rather than assumed.
For product-specific questions or an unusual site condition, contact Organic Recycling Inc. before placing the order.
Contact Organic Recycling Inc. to discuss your concrete block delivery needs
Frequently Asked Questions
What can concrete block be used for?
Concrete block can support a wide range of residential and commercial landscape projects, including walls, hardscaping features, garden structures, and other masonry applications. The appropriate unit depends on the project's function, appearance, exposure, and construction method. Decorative options may add visual interest, while structural applications require more careful planning.
How do I choose the right concrete block system?
Start by defining whether the project is decorative, a general masonry installation, or a retaining wall that holds back soil. Interlocking retaining-wall blocks are a purpose-designed system and should not be treated as interchangeable with standard masonry units. For a wall affected by significant loads, slopes, or water, seek qualified design guidance before ordering materials.
How many blocks do I need?
Measure the wall or feature, record its length, height, and any openings, then confirm the actual dimensions and coverage of the selected product. Include supporting materials and account for cuts or waste only after the product details are known. The bulk material calculator can help organize project quantity planning, but it does not replace product-specific measurements.
What should I know before scheduling concrete block delivery?
Confirm the product, quantity, delivery address, access route, unloading area, and desired timing before placing the order. Make sure the site is ready and coordinate with the installer so materials can be staged safely without disrupting the work. Review delivery details and contact Organic Recycling Inc. if the project has unusual access or scheduling requirements.
Ready to plan your concrete block project?
Choosing the right materials and coordinating quantities, supporting supplies, and delivery details can help your project move forward with fewer avoidable surprises. For guidance tailored to your masonry or landscape plans, contact Organic Recycling Inc. to discuss your project needs.